
للهندسة والإعمارDar Al-Tasamem


هندسة تبدأ برؤيتك.
وتكتمل بتصميم مدروس.Engineering shaped by your vision.
Design considered in every detail.
استشارات هندسية وتصاميم معمارية وإنشائية، وإشراف وإدارة وتنفيذ المشاريع في صنعاء، اليمن.Engineering consultancy, architectural and structural design, supervision, project management and construction in Sana’a, Yemen.
حجز استشارةBook a consultation ↗تصميم معماري وإنشائي.
برؤية هندسية واضحة.Architectural & structural design.
A clear engineering vision.
دار التصاميم للهندسة والإعمار. تصميم معماري وإنشائي، وإشراف وإدارة مشاريع تساعدك على الانتقال من الفكرة إلى التنفيذ.Dar Al-Tasamem for Engineering & Construction. Architectural and structural design, supervision and project management to take your project from idea to construction.
نبدأ من احتياجك.
ونصمم لمشروعك.We start with your needs.
And design for your project.
مكتب هندسي في صنعاء يقدم الاستشارات والتصاميم المعمارية والإنشائية، وخدمات الإشراف وإدارة المشاريع وحصر الكميات والتنفيذ. نحدد معك الخدمات المطلوبة وفق طبيعة المشروع ومرحلته.An engineering office in Sana’a providing consultancy, architectural and structural design, supervision, project management, quantity takeoffs and construction services. The scope is defined around your project and its current stage.
تعرف على المكتبMeet the officeالخدمة المناسبة لكل مرحلة.The right expertise at each stage.
التصميم المعماريArchitectural design
توزيع مدروس للمساحات، ومخططات تعكس احتياجاتك وطبيعة مشروعك.Thoughtful space planning and drawings shaped around your project.
استفسر عن الخدمةEnquire about this serviceالتصميم الإنشائيStructural design
دراسة النظام الإنشائي وإعداد المخططات والتفاصيل اللازمة للتنفيذ.Structural systems, construction drawings and technical details.
استفسر عن الخدمةEnquire about this serviceالواجهات والتصور ثلاثي الأبعادFaçades & 3D visualization
تطوير هوية المبنى وعرض التصور المعماري قبل البدء بالتنفيذ.A clear architectural identity, visualized before construction.
استفسر عن الخدمةEnquire about this serviceالإشراف الهندسي وإدارة المشاريعSupervision & project management
متابعة الأعمال وتنسيق مراحل المشروع وفق نطاق الخدمات المتفق عليه.Site follow-up and project coordination within the agreed scope.
استفسر عن الخدمةEnquire about this serviceحصر الكميات والمقايسات والتكلفةQuantities & cost estimates
إعداد حصر الكميات والمقايسات لتوضيح بنود الأعمال وتقدير التكلفة.Quantity takeoffs and estimates to clarify work items and costs.
استفسر عن الخدمةEnquire about this serviceالتنفيذ والمقاولاتConstruction & contracting
تنفيذ أعمال المشروع وفق المخططات والمواصفات ونطاق الاتفاق.Construction in accordance with drawings, specifications and scope.
استفسر عن الخدمةEnquire about this serviceالتصميم المعماري والإنشائي.
قرارات مترابطة لمشروعك.Architecture and structure.
Connected decisions for your project.
نراعي العلاقة بين توزيع المساحات والنظام الإنشائي والتفاصيل والتكلفة، وفق الخدمات التي يحتاجها مشروعك.We consider how space planning, structure, details and cost relate to one another, within your selected scope.
المشروع هو ما يتحدث عنا.Our work tells our story.

تصميم واجهات فيلاVilla façade design
تصميم معماري · واجهاتArchitecture · Façades
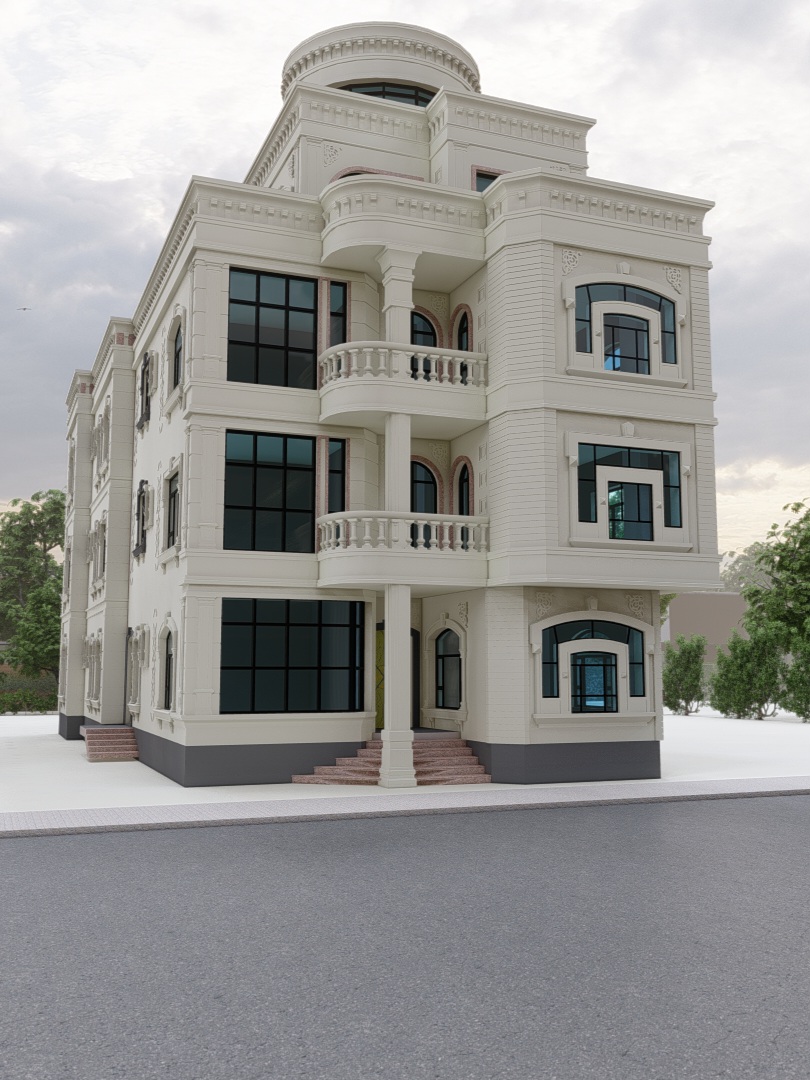
تصور معماري لمبنى سكنيResidential building concept
واجهات · تصور ثلاثي الأبعادFaçades · 3D visualization
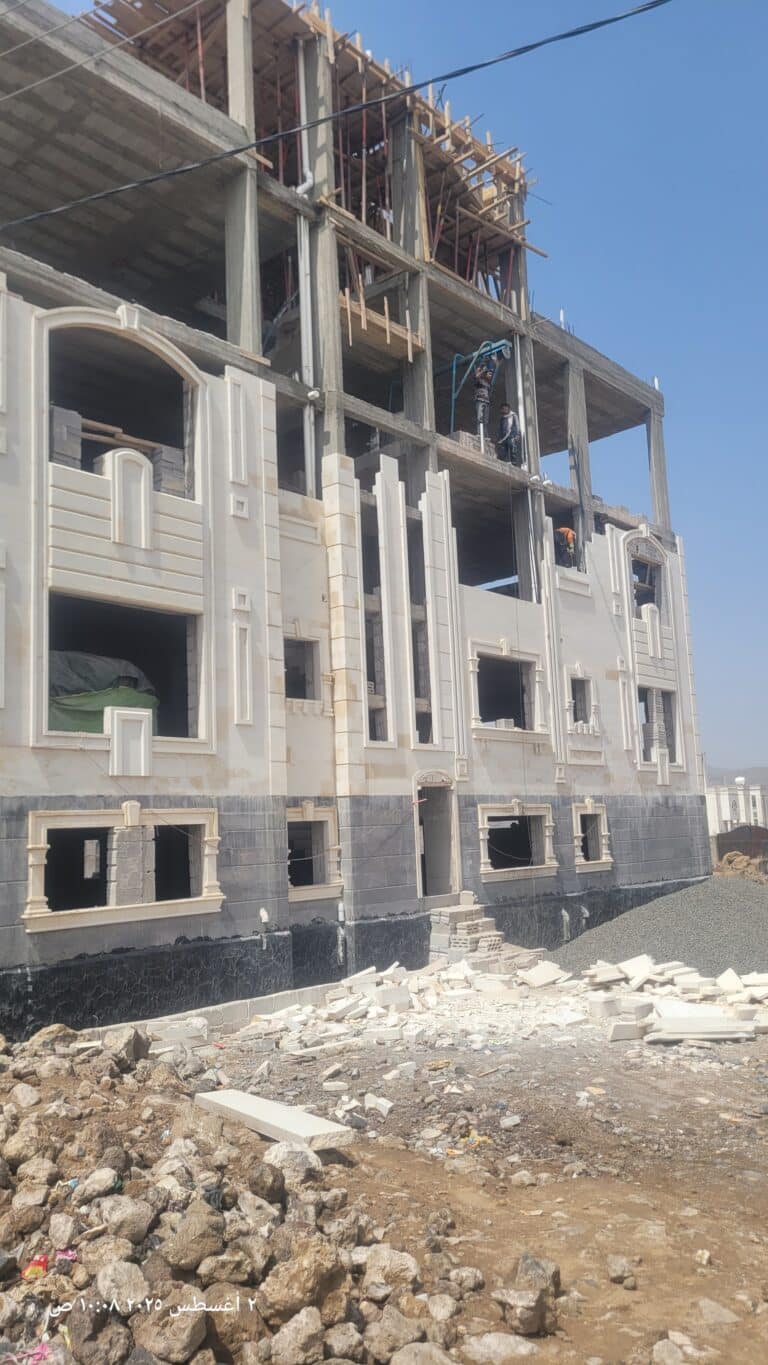
من التصميم إلى موقع العملFrom design to site
التنفيذ · أعمال الموقعConstruction · Site works

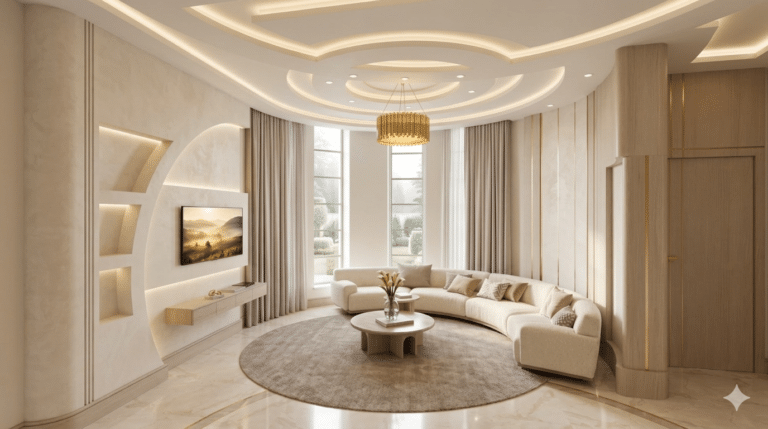
تصميم داخليInterior design
تصور معماري · مساحات داخليةArchitectural visualization · Interiors
خطوات واضحة من أول تواصل.A clear path from the first conversation.
يتحدد مسار العمل وفق الخدمات التي تختارها ونطاق المشروع المتفق عليه.The workflow follows the services you select and the agreed scope.
نفهم مشروعكUnderstand your project
تشاركنا الإسقاط واحتياجاتك والخدمات المطلوبة.Share the plot plan, requirements and services you need.
نحدد نطاق العملDefine the scope
نجهز عرض السعر، ثم نوثق الخدمات والمراحل في الاتفاق.Review the consultation, then agree on the services and stages.
نطور ونراجعDesign & review
نطور المقترحات والمخططات ونتابع الملاحظات معك.Develop proposals and drawings, and review your feedback.
نسلم ونتابعDeliver & follow up
نسلم الأعمال المعتمدة، مع الإشراف أو التنفيذ إذا شمله الاتفاق.Deliver the agreed work, with supervision or construction where included.
نفكر في التصميم.
ونراعي التنفيذ.Design considered.
Construction in view.
نطاق عمل واضحA clear scope
الخدمات والمخرجات تُحدد معك قبل البدء.Services and deliverables are agreed before work begins.
تصميم يناسب احتياجاتكDesign around your needs
نربط توزيع المساحات والحلول الهندسية بمتطلبات مشروعك.Space planning and engineering solutions reflect your requirements.
متابعة حسب الاتفاقFollow-up as agreed
الإشراف وإدارة المشروع والتنفيذ تُنظم وفق الخدمات المطلوبة.Supervision, management and construction follow the selected scope.
قرارات أوضح.
لبناء مدروس.Clearer decisions.
For better considered construction.
جميع المقالاتAll articles ↗-
حصر الكميات لمشاريع البناء في اليمن: كيف تقارن عروض المقاولين؟
كيف يساعد جدول الكميات في مقارنة عروض تنفيذ البناء في اليمن؟ فهم البنود والوحدات والاستبعادات وأثر التعديلات.
-
معالجة الخرسانة بعد الصب: ماذا يتابع مالك مشروع البناء؟
دور معالجة الخرسانة بعد الصب، وما ينبغي تنسيقه بين المالك والمقاول والمشرف من خطة ومسؤوليات وتوثيق.
-
تخطيط البناء قرب تجمعات المياه والسيول في اليمن: أسئلة قبل التصميم
أسئلة يراجعها المالك مع الفريق قبل البناء في موقع قد يتعرض لتجمع المياه: بيانات الأرض والمناسيب والتصريف وتقييم المخاطر.
لديك أرض أو فكرة مشروع؟
ناقش الخطوة التالية معنا.Have a plot or project in mind?
Let’s discuss the next step.
أرسل الإسقاط، وموقع المشروع، واحتياجاتك عبر WhatsApp لحجز استشارة هندسية.Send your plot plan, location and requirements on WhatsApp to request a engineering consultation.